• Home
  • 3D VIEWS
    • Multi DropDown
      • DropDown 1
      • DropDown 2
      • DropDown 3

Report Abuse

  • Home
  • About
  • Contact us
  • Privacy policy
  • Disclaimer

ARCHITECT'S WORLD

COMBINE PLAN OF HOUSE AND PLAN OF OFFICE:

In this, plan I am dicussing about ground floor plan. I have made the office and the house together, from which the house has two paths one for house and the other for office and we have kept the office a little seprate when we come in. From the side of the house, the first drawing room at the enterrance which is very close to the kitchen Even if the guests are at home. We can serve the food easily and when we come to the kitchen. A window has been given from which we can see the outside, quite often the woman is alone in the house and doing her work of kitchen at home. This window provide attention about any strangers.

I hope you like it.

Please like,share and comment.
FOR SITE ANALYSIS CLICK HERE


architecture,architect,archdaily,building design,architects near me,ground floor plan,home decore,house planning


เค…เคชเคจा เค˜เคฐ เค”เคฐ เค‘เคซिเคธ เคเค• เคธाเคฅ:

เค‡เคธเคฎें เคฎैंเคจे เค‘เคซिเคธ เค”เคฐ เค˜เคฐ เคเค• เคธाเคฅ เคฌเคจाเคฏा เคนै เคœिเคธ เคธे เค˜เคฐ เค•ो เคฆो เคฐाเคธ्เคคे เคนैं เคเค• เค˜เคฐ เค•ा เค”เคฐ เคฆूเคธเคฐा เค‘เคซिเคธ เค•ा เค”เคฐ เคฒोเค— เค‘เคซिเคธ เค•ो เคฅोเฅœा เค…เคฒเค— เคฐเค–ा เคนै เคœเคฌ เคนเคฎ เค…ंเคฆเคฐ เค†เคंเค—े เค˜เคฐ เค•ी เคคเคฐเคซ เคธे เคคเคญ เคธเคฌเคธे เคชเคนเคฒे เคก्เคฐाเค‡ंเค— เคฐूเคฎ เคฌिเคฒเค•ुเคฒ เคชाเคธ เคฎें เคนै เค”เคฐ เค•िเคšเคจ เคญी เค…เค—เคฐ เคฎेเคนเคฎाเคจ เค˜เคฐ เคฎें เคนो เคคोः เค–ाเคจा เค†เคธाเคจी เคธे เคชเคฐोเคธ เคธเค•ें เค”เคฐ เคœเคฌ เคนเคฎ เค•िเคšเคจ เคฎें เค†เคคे เคนैं เคคोः เคเค• เค–िเฅœเค•ी เคฆी เค—เคฏी เคนै เคœเคนा เคธे เคนเคฎे เคฌเคนाเคฐ เค•ा เคฆिเค– เคธเค•เคคा เค•ाเคซी เคฌाเคฐ เค˜เคฐ เคฎें เค”เคฐเคค เค…เค•ेเคฒि เคนोเคคी เค”เคฐ เค…เคชเคจा เค•ाเคฎ เค•เคฐเคจे เค•เคˆ เคธाเคฅ เคธाเคฅ เค˜เคฐ เค•ा เคญी เคง्เคฏाเคจ เคฐเคนเคคा। 

เคฎुเคे เค†เคถा เคนै เค†เคชเค•ो เคฏเคน เคชเคธंเคฆ เค†เคฏा เคนो ।

เคช्เคฒीเคœ เคฒाเค‡เค• เค•เคฐे เค”เคฐ เค•เคฎेंเคŸ เคญी 


architecture,architect,archdaily,building design,architects near me,ground floor plan,home decore,house planning


  • 0 Comments


PLANS,HOMEDECORE,ARCHDAILY,ARCHITURE,HOUSES,PLANS,ELEVATIONS,SECTIONS,AREA MANAGEMENT,CONCEPTS OF DESIGNING HOUSE


Home with the office:
I am going to design a house in which I will make all the PLANS, ELEVATION & SECTION of the house by which you will get complete information about the design, right now I am putting the SITE PLAN for the ground floor plan soon it will also available, the size of the plot in it is 30 * 20 M. We will leave 3M OFFSET from the back and 5M OFFSET from the front and 2-2M OFFSET from both sides, we cannot build anything in that area, there we will only give parking space or green area so that we will have a little atmosphere Defense that can keep in mind when we make it  Ther will be 2 entries one for office use, and 2nd for entry in a house which will be a separate area.

I am a student, I will tell you as much as I know but mistakes can be made by me please don't target my mistakes you can provide your suggestions.
Thank you
If you like, please share


 PLANS,HOMEDECORE,ARCHDAILY,ARCHITURE,HOUSES,PLANS,ELEVATIONS,SECTIONS,AREA MANAGEMENT,CONCEPTS OF DESIGNING HOUSE


เค‘เคซिเคธ เค•े เคธाเคฅ เค˜เคฐ:
เคฎैं เคเค• เค˜เคฐ เคกिเฅ›ाเค‡เคจ เค•เคฐเคจे เคœा เคฐเคนा เคนूँ เคœिเคธเคฎे เคฎैं เค˜เคฐ เค•े เคธाเคฐे เคช्เคฒाเคจ्เคธ เค‰เคธเค•ी ELEVATION & SECTION เคฌเคจा เค•เคฐ เคœिเคธ เคธे เค†เคชเค•ो เคกिเฅ›ाเค‡เคจ เค•े เคฌाเคฐे เคฎैं เคชूเคฐी เคœाเคจเค•ाเคฐी เคฎिเคฒेเค—ी เค…เคญी เคคोเคน เคฎैं เคธाเค‡เคŸ เคกाเคฒ เคฐเคนा เค—्เคฐाเค‰ंเคก เคซ्เคฒोเคฐ เค•ा เคช्เคฒाเคจ เคกाเคฒ เคฆिเคฏा เคœाเคเค—ा เค‡เคธเคฎें เคœो เคช्เคฒाเคŸ เค•ा เคธाเค‡เคœ เคนै เฅฉเฅฆ*เฅจเฅฆ M     เคœिเคธเคฎे เคธे เคนเคฎ เคชीเค›े เคธे เฅฉM เค”เคฐ เค†เค—े เคธे เฅซ Mเค”เคฐ เคฆोเคจों เคธाเค‡เคก เคธे เฅจ-เฅจ M เคœเค—เคน เค›ोเฅœेंเค—े เคा เคนเคฎ เค•ुเค› เคฌिเคฒ्เคก เคจเคนीं เค•เคฐ เคธเค•เคคे เคตเคน เคธिเคฐ्เคซ เคชाเคฐ्เค•िंเค— เคฏा เค—्เคฐीเคจ เคเคฐिเคฏा เคฆेंเค—े เคœिเคธ เคธे เคนเคฎ เคธเคฌ เคฅोเฅœा เคธा เคตाเคคाเคตเคฐเคจ เค•ा เคง्เคฏाเคจ เคฐเค– เคธเค•ें เคœเคฌ เคนเคฎ เคฌเคจाเคंเค—े เค‡เคธเค•ी เฅจ เคंเคŸ्เคฐी เคฐाเค–ी เคœाเคฏेเค—ी เคเค• เค‘เคซिเคธ เค•เคˆ เคฒिเค เคœเคนा เค•ोเคˆ เคญी เค† เคธเค•े เค”เคฐ เคเค• เค˜เคฐ เค•े เคฒिเค เคœเคนा เคธे เคฅोเฅœा เคเคฐिเคฏा เค…เคฒเค— เคฒเค—े।
เคฎैं เคเค• เคตिเคฆ्เคฏाเคฐ्เคฅी เคนूँ เคฎैं เคœिเคคเคจा เคญी เคœाเคจเคคा เคนूँ เค†เคชเค•ो เคฌเคคाเคคा เคœाเคŠँเค—ा।
เคงเคจ्เคฏเคตाเคฆ 
เคชเคธंเคฆ เค†เคฏे เคคोเคน เคถेเคฏเคฐ เคœเคฐूเคฐ เค•เคฐे


  • 0 Comments
blocks for side elevation of bed
Blocks for side elevation of bed
click here to download pdf
click here to download dwg file
  • 0 Comments

autocad blocks for bed room 

autocad blocks for bed room
autocad blocks for bed room 
click here to downlod pdf
click here to download blocks
  • 0 Comments

Types of pitched roof:-

Single roofs :-


The pitched roofs which has span less than 5m (17ft) are said to be as single roofs.
Types of single roofs :-
*Lean to or shed or verandah roof ....upto 2.5 m
*Couple roof........................................upto 3.6 m
*Close couple roof..............................upto 4.2 m
*Collar beam roof or collar tie roof....upto 5.0 m

Lean to or shed or verandah roof span upto 2.5m:-


Lean to or shed or verandah roof ....upto 2.5 m

Couple roof........................................upto 3.6 m


Couple roof........................................upto 3.6 m

Close couple roof span 4.2m:-

Close couple roof..............................upto 4.2 m

Collar beam roof span 5m:-

Collar beam roof or collar tie roof....upto 5.0 m

  • 0 Comments

Amdavad Ni Gufa:-

Section of Amdavad Ni Gufa


Amdavad Ni Gufa
Amdavad Ni Gufa

Type.                           : Art gallery
Location: Ahmedabad
Construction Period: 1992-1995
Architect.                   : Ar. B.V Doshi
Client.                         : M.F Hussain

Structure:-

Ahemdabad Ni Gufa is an underground art gallery in Ahemdabad. It exhibits the work of the famous artist Maqbool Fida Hussain. The gallery represents a unique juxtaposition of architecture and art. The cave-like underground structure has a roof made of multiple interconnected domes, covered with a mosaic of tiles. Inside it, there are irregular tree-like columns that support the domes.

DEVELOPMENT:-

Section of Amdavad Ni Gufa

The gallery is called gufa because it resembles a cave. It was earlier known as Hussain-Doshi Ni Gufa after the name of its architect B.V Doshi and artist M.F Hussain. The structure's contemporary architecture draws an ancient and natural theme. The caves of Ajanta and Ellora inspired Doshi to design the interior with circles and ellipses, while Hussain's wall paintings are inspired by Paleolithic cave art. The mosaic tiles on the roof are similar to those found on the roofs of the Jain temples at Girnar, and the mosaic snake is from Hindu mythology. The entire design is made up of circles and ellipses. The interior is divided by tree trunk on columns similar to those found in stoneage. Computer-assisted planning facilities were used to resolve the structure's unorthodox design. The domes are inspired by the shells of tortoises and by soap bubbles.

CONSTRUCTION:-

Section of Amdavad Ni Gufa

A simple floor of wire mesh and mortar was used instead of a traditional foundation. All the structure's components are self-supporting. Ferro cement, only one inch thick, was used for the undulating walls and domes to reduce load. The domes themselves are supported by irregularly shaped inclined columns, similar to those found in natural caves. Broken crockery and waste tiles were used to cover the dome's exterior, which bears a transversal mosaic of a snake.
The construction work was carried out in two phases:-
 a) The first was the construction of the main cave as an underground art gallery.
b) The second covered the surroundings structures including the paving, the cafe, and a specific art gallery for exhibition.
The cave was constructed by unskilled tribal laborers using only hand tools.

STRUCTURE:-

Amdavad Ni Gufa
Amdavad Ni Gufa

Light arrives through snouts creating spots of light on the floor which move around as the day progress, intended to create a mystic atmosphere. The gallery space is below ground level. A partially hidden staircase leads to a circular door which opens into a cave-like space. Though designed to display paintings, the cave has no straight walls, instead of using a continuation of the curved dome structure which extends down to the floor.

Section of Amdavad Ni Gufa

Sub points:-

1. M.F Hussain used the gallery's walls as a canvas, paintings on them with bold strokes and bright colors.
2. The figures were designed to resemble ancient cave paintings in a modern environment.
                                Thanks

READINGS YOU MAY LIKE:-

HISTORY OF ARCHITECTURE

DREAM HOME/DREAM ELEVATION

SANGATH


  • 0 Comments

INTRODUCTION:-

Site plan of sangath
Sangath means"moving together through participation". It is an architect's office.
Location: Thaltej Road, Ahmedabad 380054
Client: Balkrishna Doshi
Period of construction:1979-1981
Project Engineer: B.S Jethwa, Y Patel
Site Area: 2346 sq.m
Total Built-up Area: 585 sq.m
Project cost: Rs 0.6 million(1981)

Perspective view of sangath

SANGATH(Architect's office and Research center):-

Section through sangath
Sangath is a fragment of Doshi's private dream. A microcosm of his intentions and obsessions. Inspired by the earth's hugging forms of Indian vernacular, it also draws upon the vault's suggestions of Le Corbusier. A warren of interiors derived from the traditional Indian city, it is also influenced by sources as diverse as Louis Kahn, Antonio Gaudi, and Alvar Aalto. A work of art stands on its own merits and Sangath possesses that indefinable quality of authenticity. Even local laborers and passing peasants like to come and sit next to it, enjoying the mounds of the water-jars overgrown with creepers.

PASSIVE DESIGN:-

Site plan of sangath

•No required mechanical heating and cooling
•Reduce greenhouse gas emissions from heating, cooling, mechanical ventilation, and lighting
•Take advantage of natural energy flow
•Maintain the thermal comfort

DESIGN CONCEPT AND FEATURE

• Design concerns of climate (temperature or humidity or sunlight)
• Extensive use of vaults.
• Main studio partly below the ground(Sunken)
• Very less use of mechanical instruments.
• Special materials are used resulting in a low-cost building.
• Lot of vegetation and water bodies.
• Continuity of spaces
• Use of a lot of diffused sunlight
• Complete passive design
• Grassy steps that Doshi uses as informal amphitheaters.

Elevation for sangath

CONSTRUCTION OF VAULT

3.5 cm Thick RCC
8 cm ceramic fuses
3.5 cm Thick RCC
6 cm Thick Waterproofing
1 cm Thick broken china mosaic finish.
Ceramics are temperature resistant.
Broken china mosaic is an insulative and reflective surface.
Broken china mosaic gives a very good texture.
Water cascades from the fountain into a series of channels glass bricks.
Defused light in the drafting studio.
The whole area is covered with vegetation.
Terracotta pots and sculpture lying in the compound.
The vaults are insulated hollow tiles, finished externally with broken white glazed tiles
Section through sangath

The finished recycle waste material reflects incident sunlight thus minimizing heat absorption.
A separate point of access to that studio is provided through a basement level entry.
The interior is lit by a combination of North light from glazed ends of the vaults, reflected east light, and direct light caught by the glass.
Section through sangath

thanks ♥️❤️❤️ 
  • 0 Comments

B.V. Doshi:-

B.V. Doshi
B.V. Doshi

B.V. Doshi (Balkrishna Vithaldas Doshi) was born on 26 August 1927(92 years). He is considered to be an important figure in Indian architecture. Sir B.V. Doshi is famous for gufa

                                    
SANGATH
SANGATH

Sir B.V Doshi had worked under some architects
Le corbusier and Louis Khan .
He was the First-person of India who won the Pritzker award in 2018.
Some of the famous buildings of sir are:-
IIM BANGALORE
IIM UDAIPUR
SANGATH (office of sir)
Ahmedabad Ni Gufa
Ahmedabad Ni Gufa
Ahmedabad Ni Gufa
Ahmedabad Ni Gufa
SANGATH
SANGATH

Thanks
I will write about these buildings soon 
❤️❤️
Painting by B.V. Doshi
  • 0 Comments

Connection of dining living and kitchen with home:-
Connection between rooms in house
The connection between rooms in the house
Connection between rooms in house
The connection between rooms in the house

The kitchen is always on the front because sometimes ladies are alone at home and working in the kitchen so they see if someone came to the house 

FOR CONNECTION IN KITCHEN 

Living cum dining:
Living cum dinning room
Living cum dining room
Living cum dinning room
Living cum dining room

Living cum dining is the main area where we spend more time so it must be directly connected with all rooms I.e. at the center of the house.

Openings for Cooling climate &natural light:
Openings for house
Openings for house
Openings for house
Openings for house

Windows on Northside  is helpful so their shadowless light can come inside which helps study or any reading writing purpose


IMPORTANT LINKS 

FIRST FLOOR PLAN

ELEVATION 


  • 0 Comments

KITCHEN:-

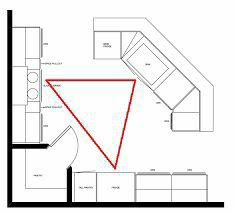
First of all, when we listen to the kitchen the first thing that comes to mind is tasty food. like many dishes while making these dishes first thing that is to be counted is the atmosphere of the kitchen that atmosphere is built up with vibes that anyone in the kitchen is feeling about that vibes always comes from the designing of the kitchen whenever the kitchen is to be designed it must be designed such a manner that the person working in the kitchen will enjoy the vibes inside the kitchen that vibes come in while working how this vibe comes in mind of anybody first of all when the kitchen is designed that work which is to be done inside the kitchen will comfort for the everyone like the facilities which is being used in the kitchen i.e. sink, refrigerator, the oven should be close enough for easy approachable and should be at least at a distance which should not make kitchen congested. by studying these a great philosopher Lillian Moller Gilbreth discovered a new law which became famous as the kitchen work triangle

The kitchen work triangle is a concept used to determine efficient kitchen layouts that are both aesthetic and functional.  The primary tasks in  a home kitchen are carried out between the cooktop, the sink, and the refrigerator.


who was Lillian Moller Gilbreth?

Lillian Evelyn Moller Gilbreth 

birth:- May 24, 1878 

two children:- Ernestine and Frank Jr.

husband name: Frank Bunker Gilbreth

her achievements

1) American psychologist

2)industrial engineer

3)consultant

4)educator 

she was best in applying psychology to time-and-motion studies.  in  1940 she was described as "a genius in the art of living. Gilbreth was the first female engineer who completed their Ph.D., she was the first industrial/organizational psychologist. 

both husband and wife experts in motion study and human factors.

death:- January 2, 1972

you can check more about her through Wikipedia


what is the kitchen work triangle?


The kitchen work triangle is a concept used to determine efficient kitchen layouts that are both aesthetic and functional.  The primary tasks in  a home kitchen are carried out between the cooktop, the sink, and the refrigerator.

 The kitchen work triangle is a concept used to determine efficient kitchen layouts that are both aesthetic and functional. 

The primary tasks in
a home kitchen are carried out between the cooktop, the sink, and the refrigerator.

 These three points and the imaginary lines between them, make up what kitchen experts call the work triangle the idea is that when the three members are close ( but not too close) to one another the kitchen will be easy and efficient to use.


BEST USE OF KITCHEN WORK TRIANGLE


prefect kitchen work triangle requires:-


* No leg of the triangle should be less than 4 feet (1.2 m) and more than 9 feet(2.7 m)

* The sum of three sides of the triangle must be between 13 feet to 26 feet

* Any obstacle must not intersect the legs of the triangle more than 1 feet

* If possible there should be no traffic flow 

Various kitchen formats fit the work triangle idea 


While the work triangle's most evident format is the conventional U-molded kitchen, numerous different designs can work. 

For example, an enormous, open-idea kitchen with an island can even now hold the center three-sided position of the three primary components. 

While a cookroom kitchen that fills in as an avenue in your home abuses the traffic-stream rule, a kitchen that is shut off toward one side can be an ideal illustration of the work triangle.

 An L-molded kitchen can pleasantly oblige the triangle idea too.

The kitchen work triangle is a concept used to determine efficient kitchen layouts that are both aesthetic and functional.  The primary tasks in  a home kitchen are carried out between the cooktop, the sink, and the refrigerator.


The advantages of the kitchen work triangle 


Even though the kitchen work triangle idea is currently many years old, its allure lives on. For a cook, having the three most significant kitchen components close to a couple of steps away is as advantageous as it ever seemed to be. The design this idea directs will in general prompt legitimate counter space encompassing the sink and significant machines. On the off chance that you've ever worked in a kitchen where the cooler is set right facing the sink, you will realize how woefully that counter space isolating the two is required. From a security viewpoint, it's significant not to have cupboards or islands impeding the cook's way starting with one zone then onto the next. Limiting pedestrian activity through the cook's working space likewise incredibly expands profitability and accommodation. 


The downsides of the work triangle 


The kitchen work triangle thought was initially called "round directing" and was turned out at a ladies' composition in 1929. 

The idea dovetailed pleasantly with the purported logical administration standards stylish at that point, which advanced work proficiency and profitability yet were later reprimanded for dealing with people like machines. The Illinois School of Architecture further built up the idea during the 1940s, 

carrying it to pretty much its present structure. 


The dated suspicions heated into the work triangle hypothesis can be dangerous. Some time ago, kitchens were generally a utilitarian space for the "housewife"

 to plan suppers. Right up 'til the present time, keeping the three primary kitchen components near one another is generally advantageous to a solitary cook utilizing the space. 

On the off chance that you have various relatives cooking immediately, the work triangle may not function also for you. 


Propensities and necessities have changed in current occasions. There are frequently two cooks utilizing the kitchen immediately, and the kitchen is viewed as a greater amount of a casual social affair space for loved ones. Also, kitchens have filled significantly in size since the after-war period, and an extensive rundown of apparatuses is the standard.

 We request much more from our kitchens today than we could possibly do when the triangle idea was created. A few fashioners have contended that it's an ideal opportunity to scrap 

the kitchen work triangle idea out and out.

The kitchen work triangle is a concept used to determine efficient kitchen layouts that are both aesthetic and functional.  The primary tasks in  a home kitchen are carried out between the cooktop, the sink, and the refrigerator.


Thanks๐Ÿ˜Š๐Ÿ˜Š๐Ÿ˜Š

Next typing is about the heights of kitchen cabinets 

Give ur suggestions in the comment section below  ☺️☺️


IMPORTANT LINKS

COMPLEX BUILDINGS

DREAM HOME

  • 0 Comments
Newer Posts Home

About Blog


HY I'M SHIVAM
I'm here for 3d visualization and details in architecture . CONTACT US FOR 3D VISUALIZATION IN LOW PRICE I'm a student in architecture and I'll try to provide information as much as i can ,plz comment on our blog your comments will motivate our team to write more and more blogs

Hi! I'm Paul Harrington

search

Trending

  • First Indian Who won Pritzker award 2018
  • Amdavad Ni Gufa( basic facts about Amdavad Ni Gufa)
  • The Insider's Guide for Steps of House Designing
  • SITE PLAN FOR COMBINE HOUSE AND OFFICE

Copyright (c) 2020 ARCHITECTS WORLD All Right Reseved

Created with by OmTemplates | Distributed By Gooyaabi Templates